Instead of purchasing a standard stock door, homeowners can design a garage door from scratch. Find out how the customization process works.
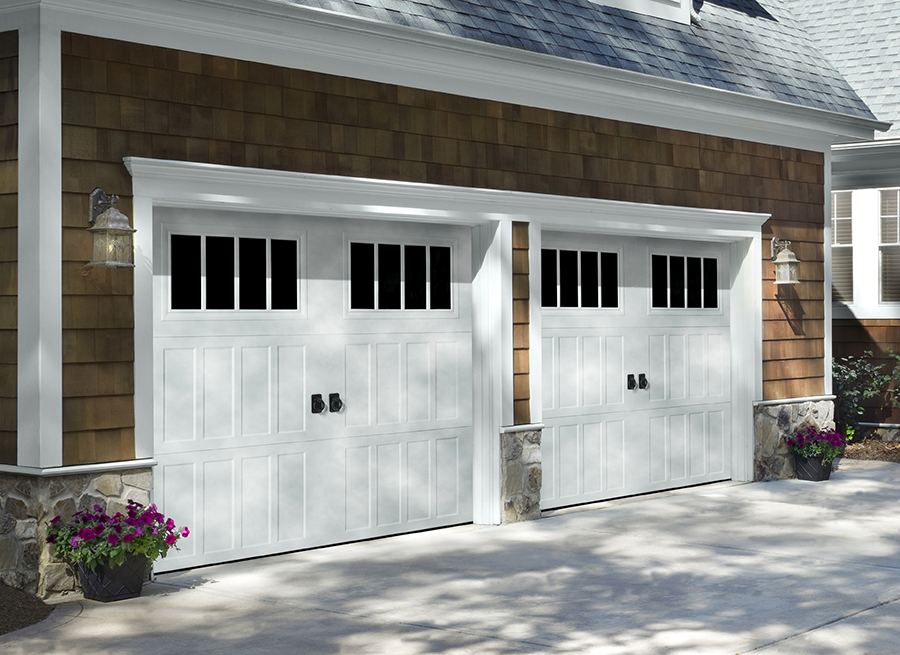
Purchasing a stock garage door isn’t the only option. Some homeowners want to customize the door to make it match the property’s architectural details or include reinforced structural elements. From the door’s construction to the panel design, personalizing every element is possible. Understanding the process of customizing a garage door design from scratch helps homeowners turn their ideas into a ready-to-install structure.
Measure the Garage Opening
The design process starts by focusing on the finished opening rather than the door currently in place. Accurate width and height measurements establish the foundation, while the surrounding space determines how the operating system will function. Without enough room for tracks and hardware, even the most attractive design will perform poorly.
Avoid operational issues by carefully measuring the side room on both sides of the opening as well as the headroom above it. Then, measure the backroom depth to ensure there’s space for the horizontal tracks to extend.
Check Local Wind Requirements
In many areas—especially coastal regions and states prone to severe storms—garage doors must meet specific wind-load requirements. These standards ensure the door can withstand high pressure and protect the integrity of the garage opening during extreme weather.
Because wind ratings vary by location, the selected door must align with the state’s regulations. Reviewing municipal codes early in the process stops you from ordering the wrong type of door. After confirming if a wind-rated door is necessary or not, you can move forward with design choices confidently.
Select the Construction Package
The door’s construction shapes how it will perform in everyday conditions. From temperature control to structural durability, each option offers varied levels of efficiency and strength.
Single-Layer Construction
A single-layer door features a standard design with an exterior steel surface and no added insulation. This straightforward construction works well for detached garages that need reliable coverage but don’t demand thorough climate control.
Double-Layer Construction
Double-layer doors introduce insulation behind the outer steel panel to strengthen energy efficiency. Typically made with polystyrene boards and a vinyl backing, the setup helps reduce heat transfer. It’s a practical choice for attached garages to protect indoor comfort.
Triple-Layer Construction
Triple-layer construction offers a high level of performance by enclosing insulation between two layers of steel. Polyurethane foam fills the interior to form a dense core that enhances the door’s durability and thermal resistance. With a high R-value, this option is ideal for climates with extreme temperatures or for homeowners seeking maximum efficiency.
Decide on a Garage Door Opener
Once the door’s size, weight, and construction are final, it’s easy to determine whether an existing opener has sufficient lifting capacity for the new door.
In many cases, homeowners are able to keep their current system. However, if the existing opener lacks modern features or struggles to match the performance demands of the new door, upgrading becomes a necessary replacement.
Considering the opener at this stage ensures that it complements the completed design rather than influencing earlier decisions. Ultimately, the goal is to select a system that delivers reliable, smooth operation while supporting the door’s long-term functionality.
Choose a Starting Door
Start the custom design process by selecting a base model so you can define the door’s fundamental design. At this stage, let the home’s architecture guide your decision.
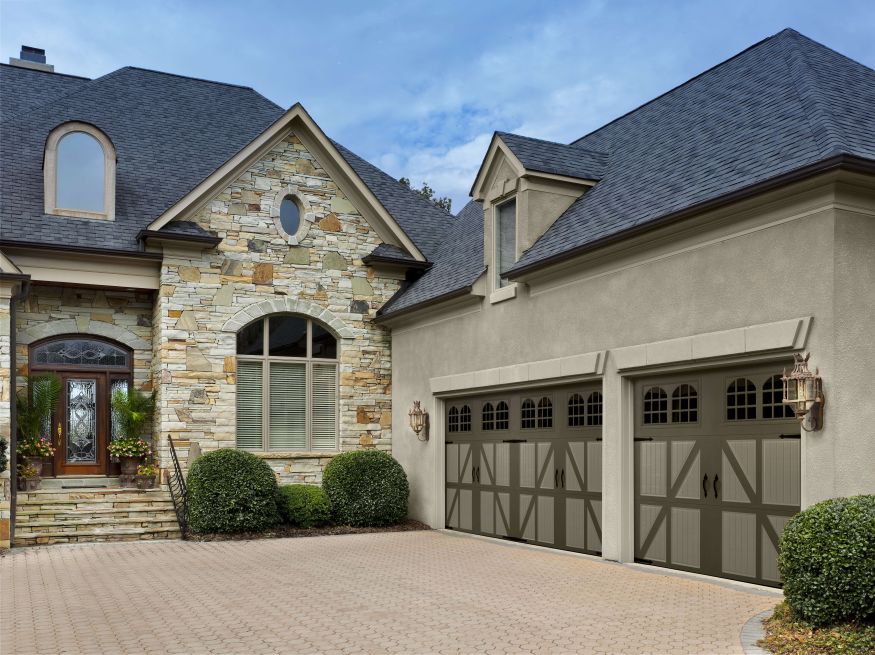
For example, raised panel designs complement traditional homes because their dimensional detail mirrors classic trim elements. Carriage house styles introduce distinctive character through bold panel patterns. Flush panel doors offer a clean, understated look that aligns well with contemporary exteriors. The detailed design process can truly begin once you have your preferred base model in place.
Pick the Panel Style
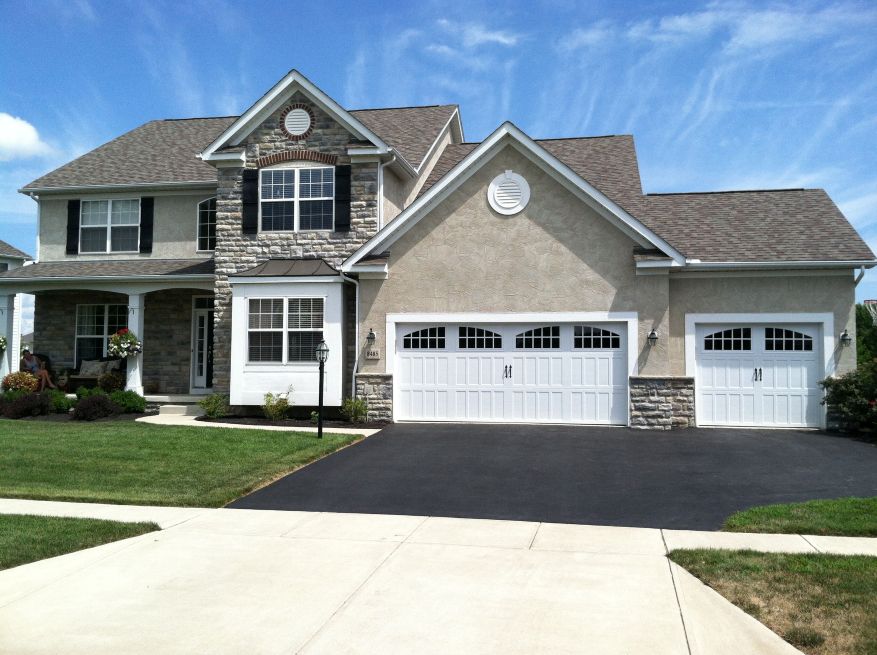
Panel style refines the look established by the base model by shaping how the door’s surface divides and appears. Long panels emphasize width and create a streamlined appearance that works well with expansive or modern facades. Short, raised panels introduce visual segmentation, complementing homes with traditional detailing and layered architectural elements.
Because the garage door occupies a large portion of the front elevation, consider panel proportions in relation to surrounding features. Intricate designs can create a striking focal point that highlights craftsmanship and detail. On the other hand, simple layouts offer a clean, understated look that’s visually balanced. Compare panel dimensions with nearby architectural elements to ensure the door feels proportionate and integrated within the overall composition.
Coordinate the Exterior Color
Choosing the right exterior color helps define how the garage door interacts with the rest of the home. A shade that closely matches the siding allows the door to blend seamlessly into the facade, creating a subtle, cohesive look. Alternatively, selecting a color that complements the trim can gently frame the door and add definition.
When working with brick exteriors, consider the material’s underlying tones. Warm red brick pairs well with deep browns or soft creams, while cool-toned masonry looks beautiful against charcoal or muted gray garage doors.
Plan Windows and Glass
Windows do more than simply add light to a garage; they also break up the door’s large surface. Their shape should complement the panel style rather than work against it. Arched inserts naturally enhance traditional doors, while rectangular panes align well with modern architecture. For most garages, the windows will serve as a classic, centered row at the top of the door.
The type of glass becomes the next feature to decide. Clear glass allows maximum daylight to enter the garage. For a more dimensional appearance, obscure and frost glass are stunning options. A dark tint is favorable for properties with a dark color palette or a modern presence. Pay attention to the home’s existing window design as well as the home’s aesthetic to find the right fit.
Add Decorative Hardware
Decorative hardware reinforces the chosen architectural direction through a small amount of contrast. Handles and hinge accents suit carriage house doors because they reference traditional swing-out construction. Flush modern panels generally benefit from a restrained surface.
These pieces serve a visual purpose and don’t replace functional hardware. Their finish works best beside coordinating exterior lighting or nearby metalwork. Excessive accents could distract from the panel design. A selective arrangement keeps the effect intentional while preserving the door’s overall balance.
Turn Your Ideas Into a Custom Door
Designing a custom garage door from scratch is simple with an interactive, online garage door builder tool that outlines each of these steps in detail. DoorLux helps homeowners compare designs, construction types, and prices before placing an order. If you’re ready for a high-quality door designed to last, start designing with DoorLux today.