Explore planning for a custom garage door upgrade before making key choices. Learn how thoughtful preparation supports a smooth design and installation process.
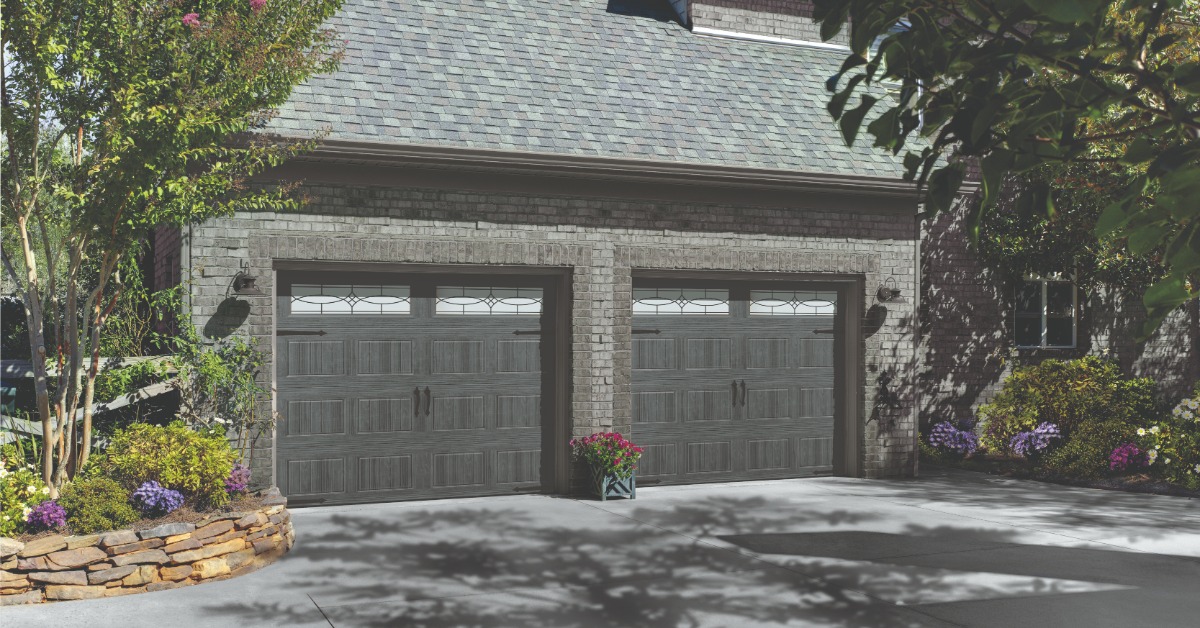
A garage door spans one of the widest surfaces on many homes, so every choice changes how the exterior functions and appears. Measurements establish the fit while construction shapes daily performance.
Meanwhile, ordering and installation plans determine whether the project moves smoothly from design to completion. During a custom garage door upgrade, homeowners need to determine the door’s construction, design, and installation logistics.
1. Measure the Available Space
Preliminary measurements reveal which door sizes suit the opening. However, these figures shouldn’t replace professional verification before production. Small differences around the frame may affect the tracks or finished seal.
Opening width and height: Measure the finished opening at several points to identify changes across the floor or frame.
Side room: Record the wall space beside both edges because vertical tracks require a secure mounting area.
Headroom: Measure from the opening to the ceiling, so the track system has enough clearance.
Backroom: Record the garage depth to ensure that the raised door extends across the ceiling.
2. Compare Garage Door Materials
Material affects maintenance demands and exterior character. Each option carries distinct strengths, so homeowners benefit from understanding its construction before comparing finishes.
Fiberglass Garage Doors
Fiberglass can replicate painted finishes or wood-inspired grain, giving homeowners flexible design options without the upkeep of natural materials. Because the material resists moisture, it performs well in humid or coastal environments and avoids issues like rust or corrosion. However, fiberglass does have limitations. Severe impacts can crack the panels, and prolonged exposure to intense sunlight may gradually discolor the surface.
Composite Garage Doors
Composite products blend multiple manufactured materials into a single, unified surface, which allows for both durability and design versatility. Manufacturers shape molded overlays to form recessed panels and dimensional trim that closely resembles crafted woodwork, giving the door a more traditional appearance while maintaining modern material performance.
Steel Garage Doors
Steel garage doors combine strength with design flexibility. The heavy-duty panels resist daily wear, and factory-applied finishes reduce the need for ongoing maintenance. At the same time, manufacturers design steel doors to support insulation and a wide range of panel profiles, so homeowners can achieve durable performance without sacrificing architectural detail.
3. Select the Right Insulation
A standard steel garage door uses single-layer construction with one exterior steel surface and no insulated core. This basic design suits many households with detached garages or limited temperature concerns.
On the other hand, some homeowners prefer to select an insulated door that controls the interior temperature of the garage and limits panel vibration.
Polystyrene Insulation
Polystyrene arrives as rigid foam panels fitted inside the door sections. The material slows heat movement through the door and softens vibration during operation. Many double-layer doors pair exterior steel with polystyrene and a vinyl backing.
Rigid boards provide consistent coverage across each section. However, small spaces may remain around internal components. As a result, the core doesn’t bond fully with the surrounding steel.
Polyurethane Insulation
Polyurethane begins as liquid foam before expanding inside the door cavity. As the material spreads, it fills narrow spaces and bonds closely with the surrounding steel. The cured foam forms a dense core across the section.
This bond improves thermal resistance and reinforces the panel against flexing. Polyurethane supports a high R-value along with quiet movement. Households using the garage as a workshop or regular entry point may appreciate the solid operation.
Double- and Triple-Layer Construction
A double-layer door pairs exterior steel with an insulated interior layer. In many models, a vinyl backing covers the insulation to protect it and create a cleaner finish. This design improves energy efficiency while keeping the construction relatively simple.
Triple-layer construction builds on that structure by adding a second steel layer on the interior side, which sandwiches insulation between two steel panels. The inner steel layer protects the core from tools and stored items while increasing rigidity. It also gives the garage interior a more finished and durable appearance.
4. Connect Design to the Home
Since a garage door takes up a large portion of the home’s exterior, it shapes the overall facade. You can establish a cohesive look by studying the architectural features already present on the house. From rooflines to window shapes, you’ll have the clues you need to design a stunning door.
Follow the Home’s Geometry
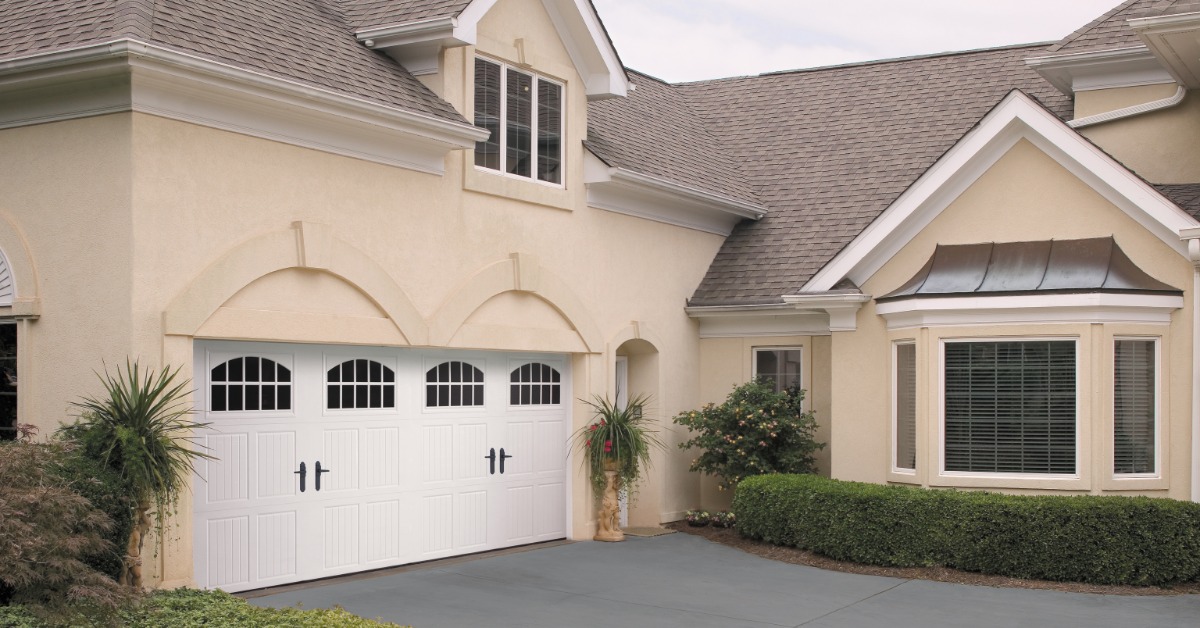
Match the garage door panels to the existing shapes throughout the home’s exterior. Long rectangular panels align well with horizontal siding for a steady visual flow. Square sections pair naturally with grid-style windows or structured masonry, reinforcing a balanced, orderly appearance. If the home includes curved elements, arched overlays echo those smooth lines.
Consider the Door’s Visual Scale
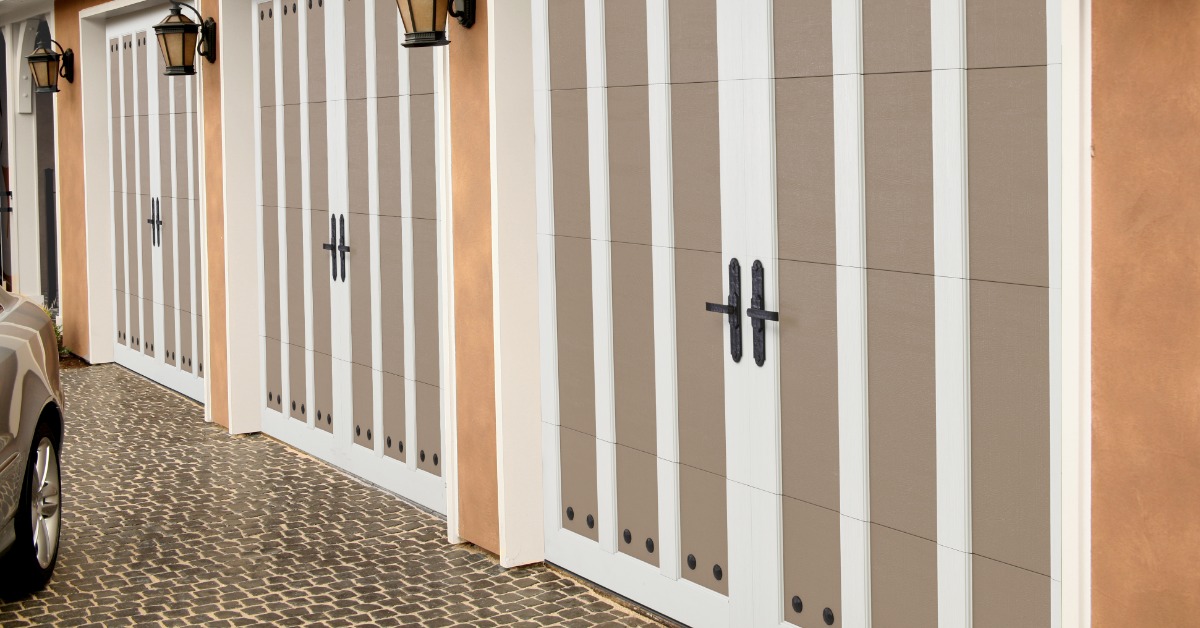
After aligning shapes, focus on scale to ensure the door feels proportional to the rest of the exterior. Wide panel sections help calm the appearance of a large garage opening and create a smooth, uninterrupted rhythm. Narrow panels introduce more frequent lines, which work well on homes with intricate trim or detailed architectural features. In every case, the panel scale should complement the home rather than compete with it.
Repeat Exterior Details
To strengthen the connection between the garage door and the rest of the home, repeat key exterior details in the design. Panel borders can mirror the proportions of window frames or porch trim, while decorative overlays can reflect the style of shutters or columns. These repeated elements tie the garage door into the broader architectural language of the home and create a unified exterior.
5. Plan the Ordering Timeline
Custom production involves several connected stages. A clear sequence prevents installation plans from moving ahead of delivery.
Review the selected size and construction before approving the order.
Verify the measurements of the garage door opening and the garage.
Confirm which location, your home or to the door installer, the garage door will go to.
After finalizing the delivery, select the installation date.
6. Prepare for Professional Installation
Installers need clear access around the garage opening and ceiling tracks so they can work without delays. Before installation day arrives, move vehicles out of the garage and clear any portable storage that blocks the workspace. You should also temporarily relocate shelving near the track area so the crew can position and secure each door section safely and efficiently.
7. Determine the Old Door’s Disposal
Not every garage door installation service removes the previous door. Without a clear plan, these components can complicate the installation process.
To ensure that the new door is installed promptly, confirm whether or not the installers will dismantle and haul-away the previous door. This confirmation prevents the old feature from sitting on your property after the new installation takes place.
Choose a Partner for the Project
Careful planning connects measurements with material choices and insulation, ultimately shaping both the design and installation schedule. With those decisions in place, the final step is to choose a custom garage door contractor who communicates clearly and manages each stage of the process, including removal of the existing door.
DoorLux supports a simple planning and designing process for custom garage door upgrades. With our online design tool, homeowners can explore construction and exterior options without leaving the house. Then, our professionals take care of installing the door across the continental United States. Start designing your dream garage door today.